
ADU or Home Addition in Connecticut? Start With the Kitchen, Size Rules, and Septic

When a family needs more room, the first idea may be an addition with a bedroom and bathroom for a parent or an adult child. Then the questions begin: Is it still part of the house? Would a small kitchen make it an accessory dwelling unit? Could a larger addition be easier than a separate apartment?
The answer starts with how the space will be used, then moves through the town's zoning rules and the property's septic or sewer capacity. Those decisions also affect the design. A good plan should give someone an appropriate degree of independence while making the whole house work better.
First, what do these terms mean?
These terms describe different things: the construction work, whether the result is one home or two dwelling units, where the new space sits, and who will live there. A single project can fit more than one description.
A) The work being done
Home addition: New space physically connected to and expanding the existing house. It might hold a family room, bedroom, or an approved accessory apartment. Addition describes the construction, not the number of dwelling units.
Renovation or remodel: Changes to spaces already in the house, such as reorganizing rooms or updating systems and finishes. It does not necessarily add floor area.
Conversion: An existing basement, attic, garage, or other space is changed to a new use. Converting part of a home into an apartment can create a second dwelling without building an addition.
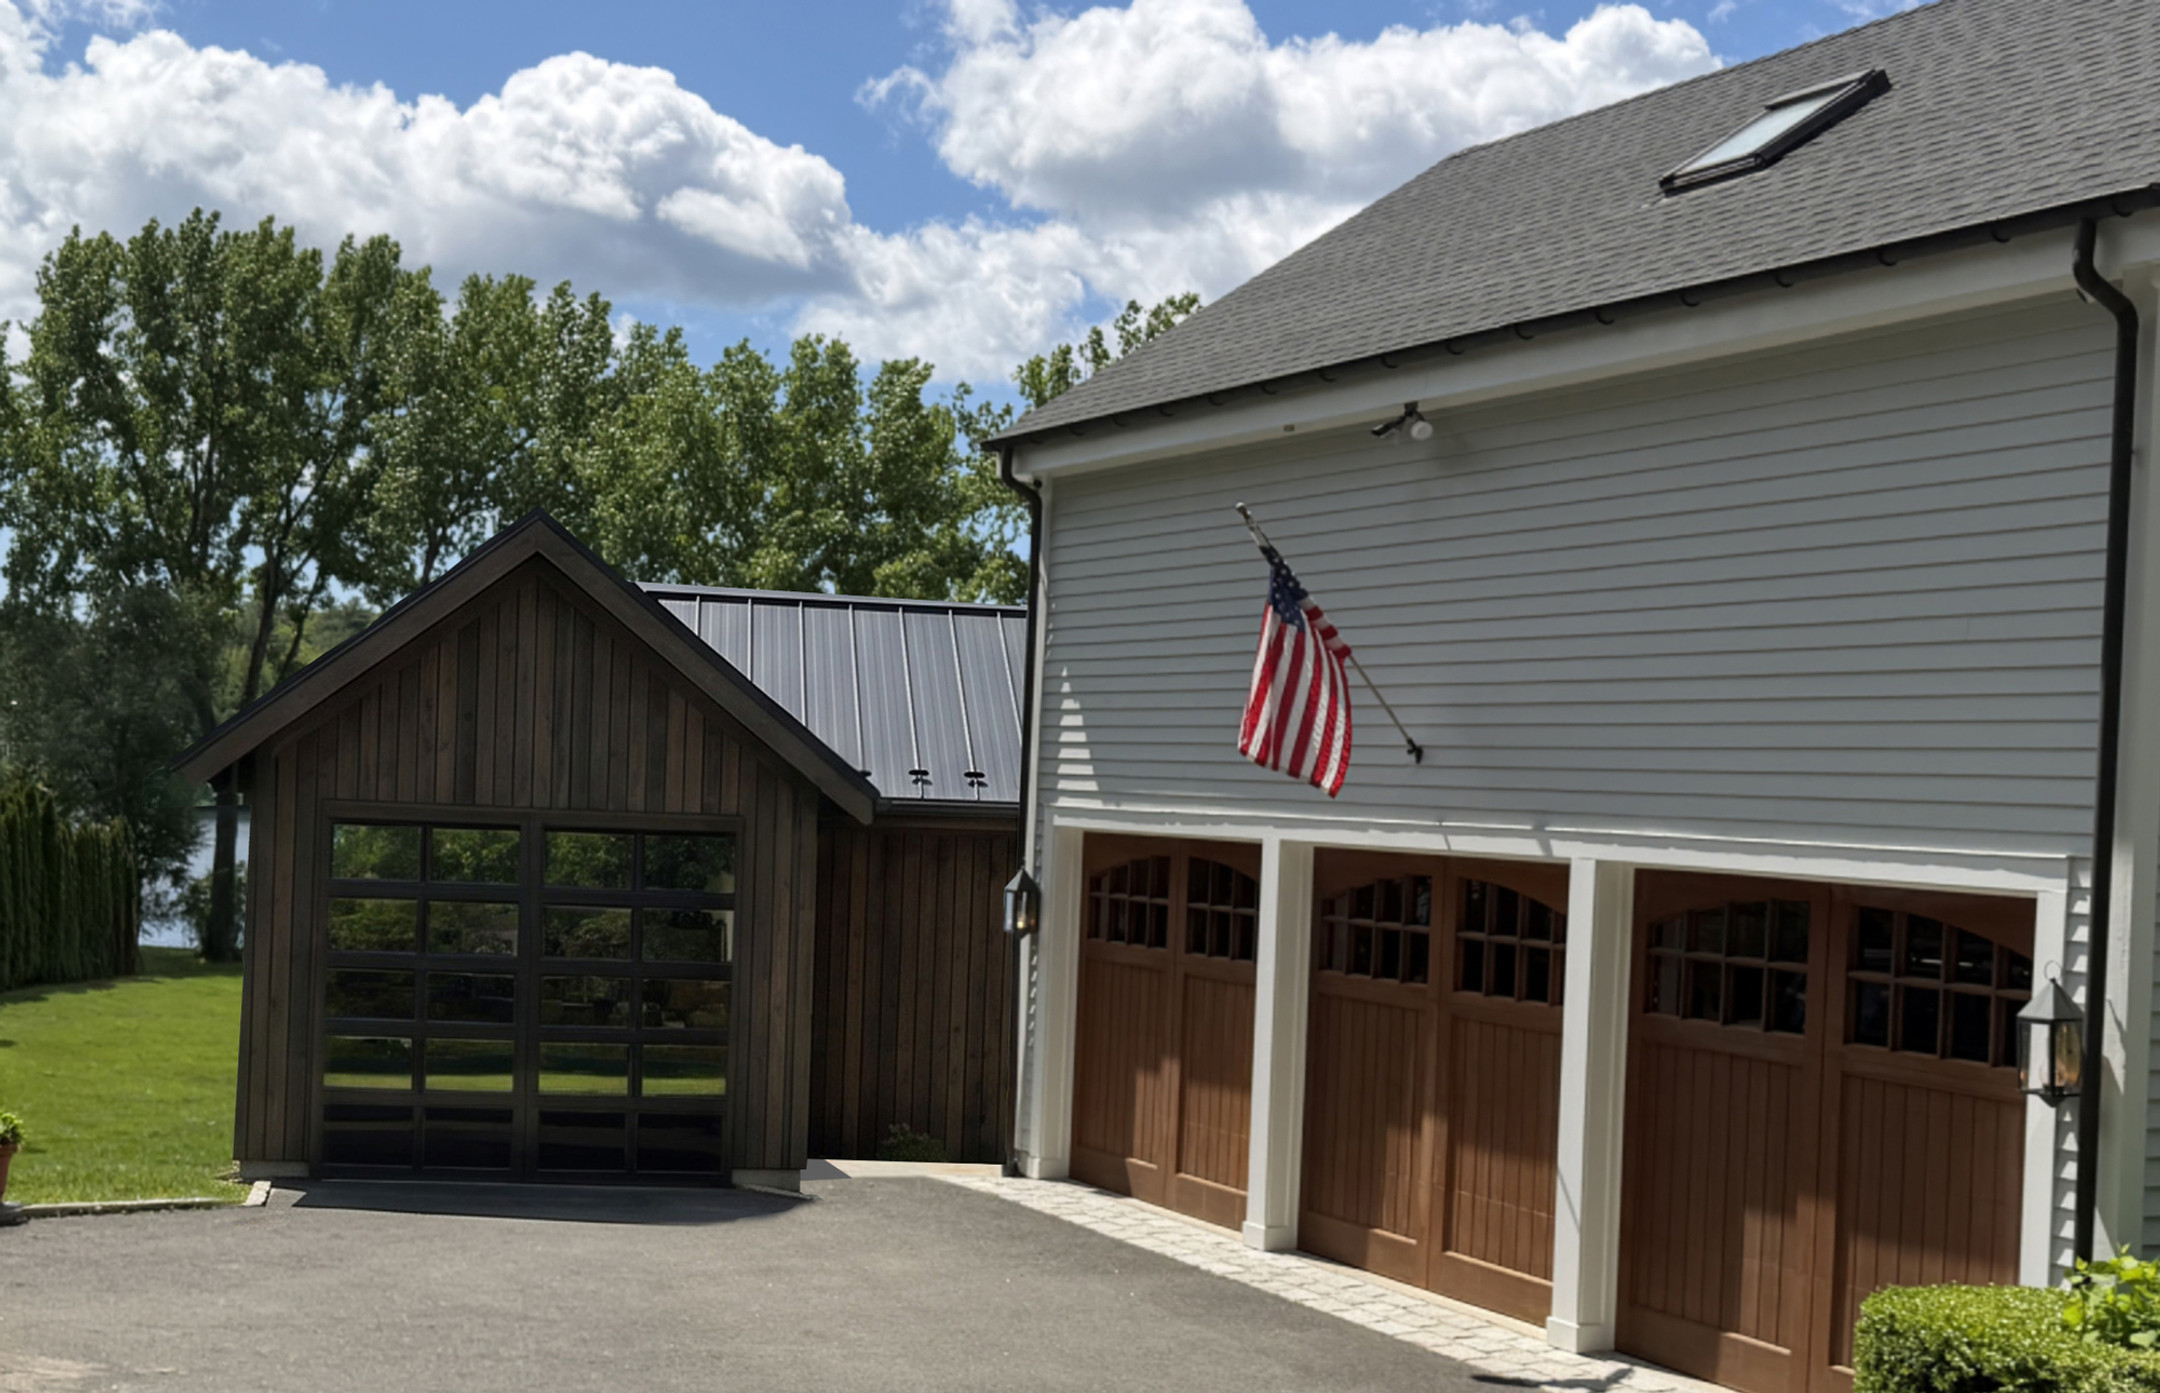
Detached accessory building: A secondary structure on the same property, such as a garage, studio, or pool house. It is a building type, not automatically a dwelling or an ADU. Turning it into living space or an apartment requires a separate review of the proposed use and applicable codes.
B) How the space functions
In-law suite: An everyday description of space intended for a relative, often a bedroom, bathroom, and sitting area. The name does not establish its zoning classification. It might remain part of the main home with a shared kitchen, or it might be designed and approved as a separate dwelling. Some towns also use in-law apartment in their own regulations.
Guest suite: Rooms for visitors within a home. A bedroom and bath for guests do not, by themselves, create a second dwelling; the full layout and proposed use still matter.
Accessory apartment or ADU: A separate dwelling unit on the same lot as a larger principal dwelling, with cooking facilities and compliance with applicable safety requirements. The principal dwelling is the
main, larger home. Connecticut's September 2026 statute calls the smaller unit an accessory apartment; Public Act 26-7 changes the statutory name to accessory dwelling unit on October 1, 2026. The unit can be inside, attached to, or detached from the main home. Connecticut General Statutes §§
Two-family home or duplex: A property planned as two dwelling units under the applicable two-family rules, rather than necessarily one principal home with a smaller accessory unit. A proposal for two residences should be checked against the town's permitted uses; calling one unit an in-law suite does not determine the classification.
C) Location and occupancy
Internal, attached, or detached: These describe whether the space is within the house, connected to it, or in a separate building. They do not, by themselves, determine whether it is an ADU.
Owner-occupied, family use, or rental: These describe who lives in the space and how it is used. They are separate questions from whether construction is an addition or conversion. Local rules can differ, so confirm the occupancy and rental provisions for the property.
The practical takeaway is simple: an addition can contain an ADU; an ADU can be created without an addition; and an in-law suite can be either part of one home or a separate approved unit.
When does a suite become a second dwelling?
Consider two possible arrangements:
An addition provides a bedroom, sitting area, and bathroom, but its occupants use the main household kitchen. It may be designed and reviewed as an expansion of one dwelling.
A suite has its own cooking facilities and functions as an independent residence, even if it shares a wall with the house. It may be reviewed as an accessory apartment.
The full layout and intended use matter. A second sink, a microwave, or the label “in-law suite” does not by itself settle the zoning classification. Before designing around a borderline arrangement, show the proposed plan and description of use to the town's zoning staff and confirm the approval path. A separate dwelling
also brings building, fire, and health questions that deserve early review.
Does the 1,000-square-foot rule apply to every project?
No. For towns subject to Connecticut's statewide accessory-apartment provisions, the town cannot set the maximum permitted net floor area below the lesser of 30% of the principal dwelling's net floor area or 1,000 square feet. A town can allow a larger unit.
Towns that completed the statutory opt-out may have different local provisions. The law is a floor for an allowable local maximum, rather than a promise that every property can build a 1,000-square-foot apartment. Connecticut General Statutes § 8-2o(a)(3), (f).
For illustration, 30% of a principal dwelling with 2,400 square feet of net floor area is 720 square feet. That 720-square-foot figure is the statewide threshold for the town's maximum under this provision, if the town follows it. The actual permitted area could be greater under the local regulations. Verify the town's definition and measurement of floor area before using assessor or listing square footage in the calculation.
An ordinary expansion of the existing one dwelling is not governed by that accessory-apartment size formula.
It still has to meet the applicable zoning limits on such things as setbacks, lot coverage, height, and use, along with building and health requirements. This is one reason to decide whether the goal is a more generous shared home or a genuinely separate residence before choosing a footprint.
Our Connecticut ADU and in-law suite page offers a first look at several towns. The regulations and the property's own conditions need confirmation for each project.
Septic capacity can change the answer
On a property with a private septic system, an empty part of the yard is not necessarily available for building. The existing tank, leaching system, repair or reserve area, well, soils, and proposed bedrooms can affect both the location and feasibility of the work.
The distinction between an additional bedroom in one house and a separate apartment can matter here too.
Connecticut's September 2026 Technical Standards calculate residential design flow and system sizing with attention to bedroom count and distinguish some accessory-apartment arrangements from a single-family expansion. The standards address septic-tank capacity and the effective leaching area for an internal or attached apartment, and they include rules for a residential outbuilding served by a central system. Connecticut DPH Technical Standards, §§ 7.1, 8.2.1, and 12.1.
For septic review, what a room is called on a floor plan is not always decisive. A den or office that could consistently function as a bedroom may be counted as one under the technical standards. Connecticut DPH Technical Standards, definition of “Bedroom”.
The local health department or district determines the applicable review for the property. For a proposed building conversion or change in use without public sewer, Connecticut's health regulations call for the local director of health to determine whether a code-complying area exists; when existing soil information is unavailable, soil testing may be needed.
An old septic plan and a recent pumping receipt are useful records, but neither alone establishes capacity for the proposed use. Connecticut DPH, Subsurface Sewage Disposal Systems; Public Health Code § 19-13-B100a.
If the home is on public sewer, confirm the proposed connection and any capacity questions with the appropriate sewer authority. The site's other constraints still matter.
What can fit in roughly 1,000 square feet?
A compact one-bedroom apartment can provide a full kitchen, living and dining space, bathroom, laundry, and storage while giving each space some breathing room. A two-bedroom layout may also be possible where local rules and the site allow it, but circulation, storage, and the quality of the shared living space need more careful attention. The number on a zoning table is a maximum to test, not an automatic design target.
For an older parent, I would look closely at the route from parking to the entrance, the number of steps, bathroom clearances, and how the bedroom works if mobility changes. For an attached suite, the transition between households matters just as much: a short entry sequence, a view toward a garden rather than a shared driveway, and control over sound can make two households feel close without feeling crowded. In a smaller apartment, daylight, ceiling shape, and the placement of storage often matter more than adding another few feet of hallway.
These choices are useful even when the project remains one home with a shared kitchen. An in-law space can feel welcoming and private without becoming an independent dwelling.
A sensible first sequence
Start by describing what the household actually needs: shared meals or independent cooking, one or two bedrooms, private access, future mobility needs, and the overall budget. Then:
Check the town's zoning district, current accessory-apartment rules, and the ordinary addition limits.
Collect the existing house plan or measurements, survey if available, and septic or sewer records.
Confirm the proposed dwelling classification with zoning staff and the health-review path with the local health authority.
Compare a shared-home addition, an internal or attached apartment, and a detached option only where each is viable.
Develop the layout around daily life, daylight, privacy, access, and a construction budget that includes likely site and utility work.
Our guide to planning a Connecticut home addition or major renovation covers the wider feasibility questions, from setbacks and surveys to structure and cost.
If you are weighing an ADU against a larger addition, tell us about the property and how your family hopes to use the space. Intemporal Architecture can help identify the controlling questions, coordinate the early review, and design a solution that belongs to the home and the people who will live there.

Comments