top of page
Exterior rendering of a New Jersey bi-level home transformed into a warm contemporary residence with a sloped roof, stone chimney, wood entry, dark siding, and large windows.

The Brook Valley

A three-story traditional shingle-style home with a warm wood exterior. The house features multiple steep gables, matching wood shutters, and carriage-style garage doors. A gray paver driveway and lush green landscaping surround the property under soft, golden sunset light.

The Shoreline Vernacular

Front exterior rendering of a white Georgian Revival residence with twin chimneys, a central pedimented entry, and formal landscaping.

Quiet Georgian

Minimalist modern home with natural wood facade and gabled forms by Connecticut residential architect Intemporal Architecture. A modern house with two light-colored gabled sections connected by a dark, recessed central entrance. The gables are outlined with thick dark trim and feature large rectangular windows. A stone paver path leads to the front door under a soft sunset sky.

The Dual Monolith

A modern two-story luxury home with a high-contrast white and dark grey exterior. The house features a large horizontal extension on the left, expansive windows, and a sleek roof with deep overhangs, situated on a manicured green lawn with stone landscaping.

Bi-Level Recast

Soft modern farmhouse kitchen renovation with warm wood cabinetry, white island, mosaic tile backsplash, and woven bar stools.

Soft Modern Farmhouse Renovation

New York State forest cabin addition with vertical wood siding, standing seam metal roof, dark-trimmed windows, and existing log cabin in a wooded landscape.

Forest Edge Cabin Addition

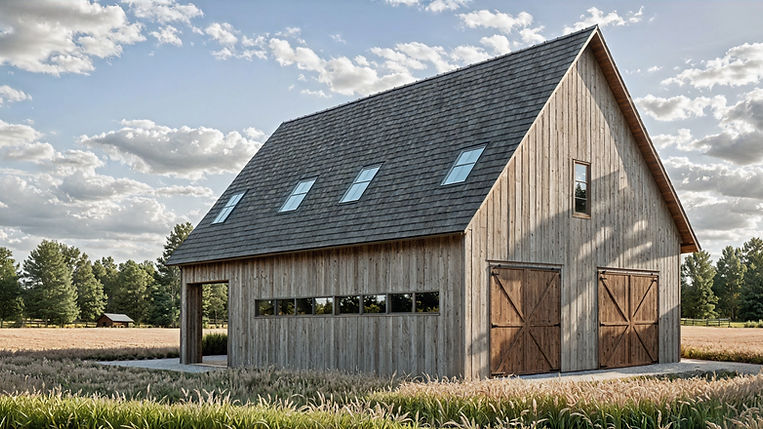
A modern two-story barndominium with weathered vertical wood siding and a steep shingle roof. The structure features four integrated skylights and a long horizontal ribbon window, set in a vast field of tall golden grass under a bright, cloudy sky.

The Refined Barndominium

Mixed-use urban infill building in Newark NJ with ground-floor restaurant, residential apartments above, brick facade, black-framed windows, planter boxes, and existing Bloomfield Avenue storefront context.

Bloomfield Avenue Infill

Light-filled community assembly hall renovation with stone veneer base, stucco walls, large black-framed windows, and gabled roof in a landscaped setting.

Community Center Renovation

Architectural rendering of a two-story renovation and addition in West Caldwell, New Jersey, featuring white brick, dark vertical siding, gabled roofs, black-framed windows, and a centered entry.

On The Boards

bottom of page